Create Your First Project
Start adding your projects to your portfolio. Click on "Manage Projects" to get started
Searl Street, Petersham NSW
Project type
Terrace House Renovation & Alterations and Additions
Date
2018
Location
Petersham Heritage Conservation Area, NSW
Status
Completed
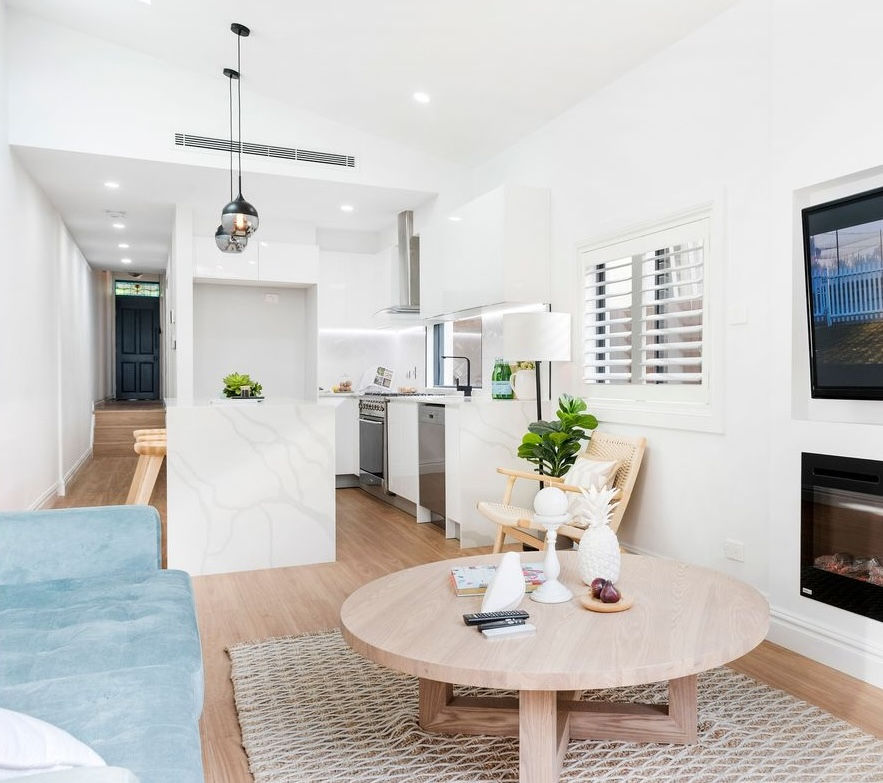
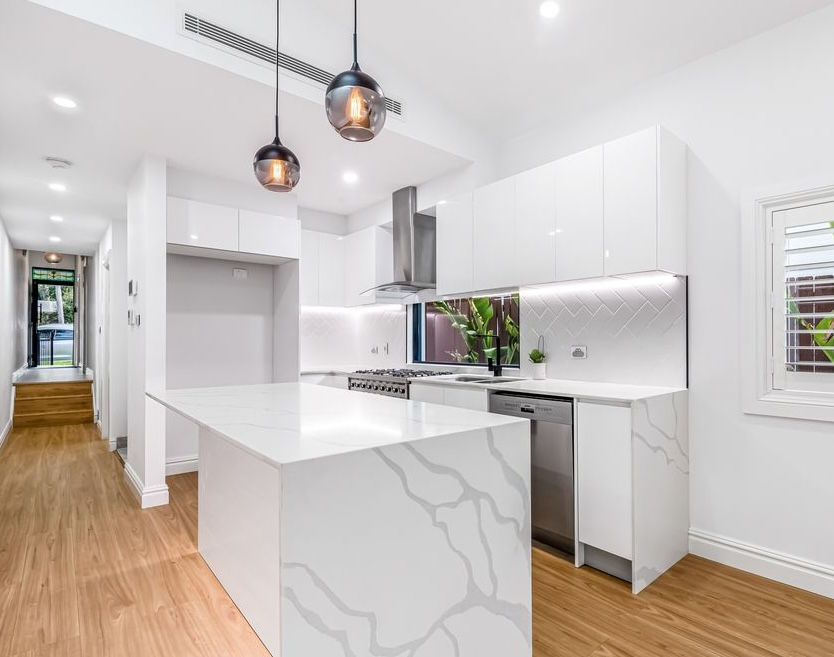
A modern, light filled extension to the rear of a Victorian cottage, set in a narrow lot of Petersham suburb. The major design factor was to incorporate the required client brief to the small scale of the existing cottage to create an open rear living area, with a modern, low scale, minimalist design between the old and new.
The open plan at the proposed rear living area opens to high level sky and outdoor views creating a transition between interior and exterior. Careful consideration of transition between existing and the new space has allowed for clear definition and harmony between modern and the existing cottage aesthetics.